How We Build a Retaining Wall, Step by Step
How We Build a Retaining Wall, Step by Step
Most retaining wall projects don't start with a wish list. They start with a problem: a bank that keeps washing toward the driveway, water pooling after every rain, or muddy spots in the yard that never seem to dry out. For Connecticut homeowners, a properly built retaining wall turns that problem into stable, usable ground. Here's how General Masonry builds one, step by step.
Step 1: Finding the Problem Behind the Wall
Before we talk about stone, we look at what the land is doing. Erosion, a slope pitched toward the driveway or house, and standing water all point to soil and water that need to be held back and redirected. Many of the walls we're called out to see are older walls that have started to lean or crumble, and the cause is usually drainage, not age alone. That assessment tells us whether the wall needs a targeted masonry repair or a full rebuild.
Step 2: Digging and Packing the Base Trench
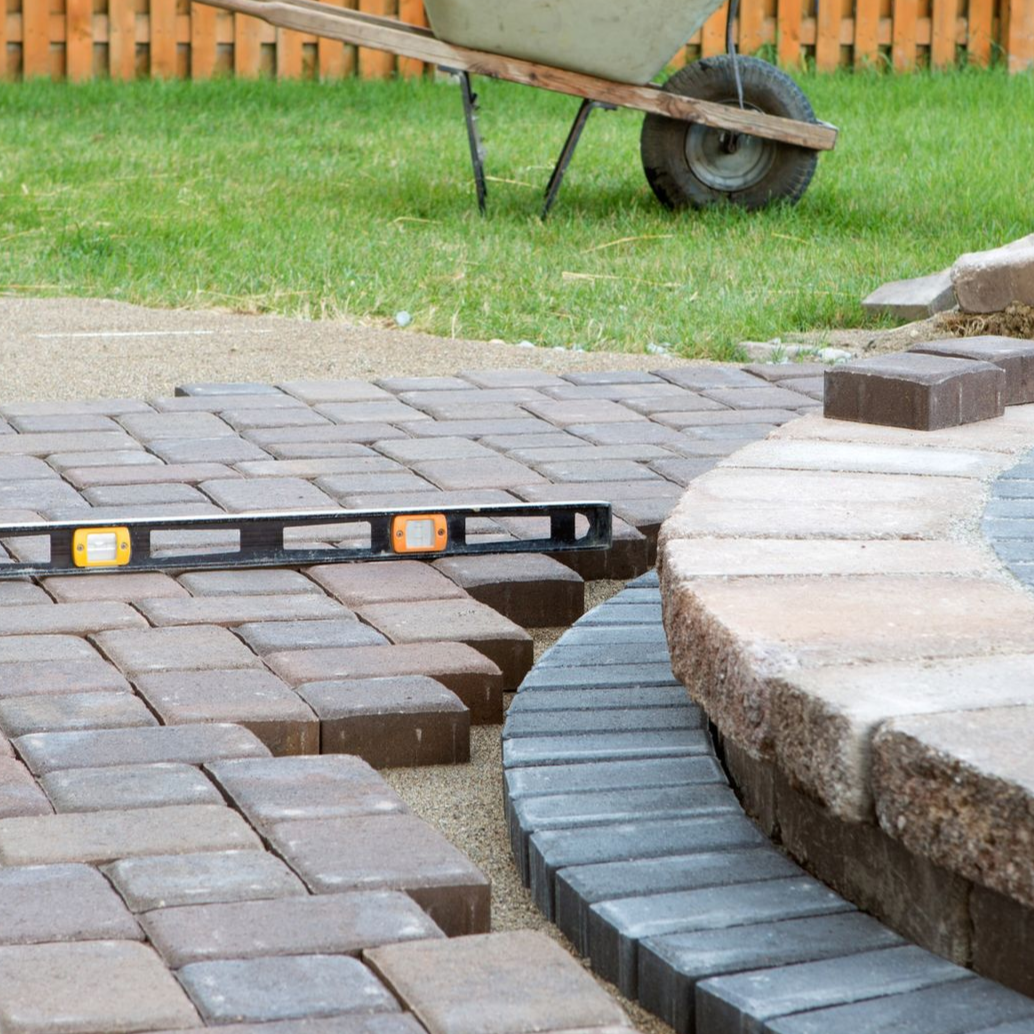
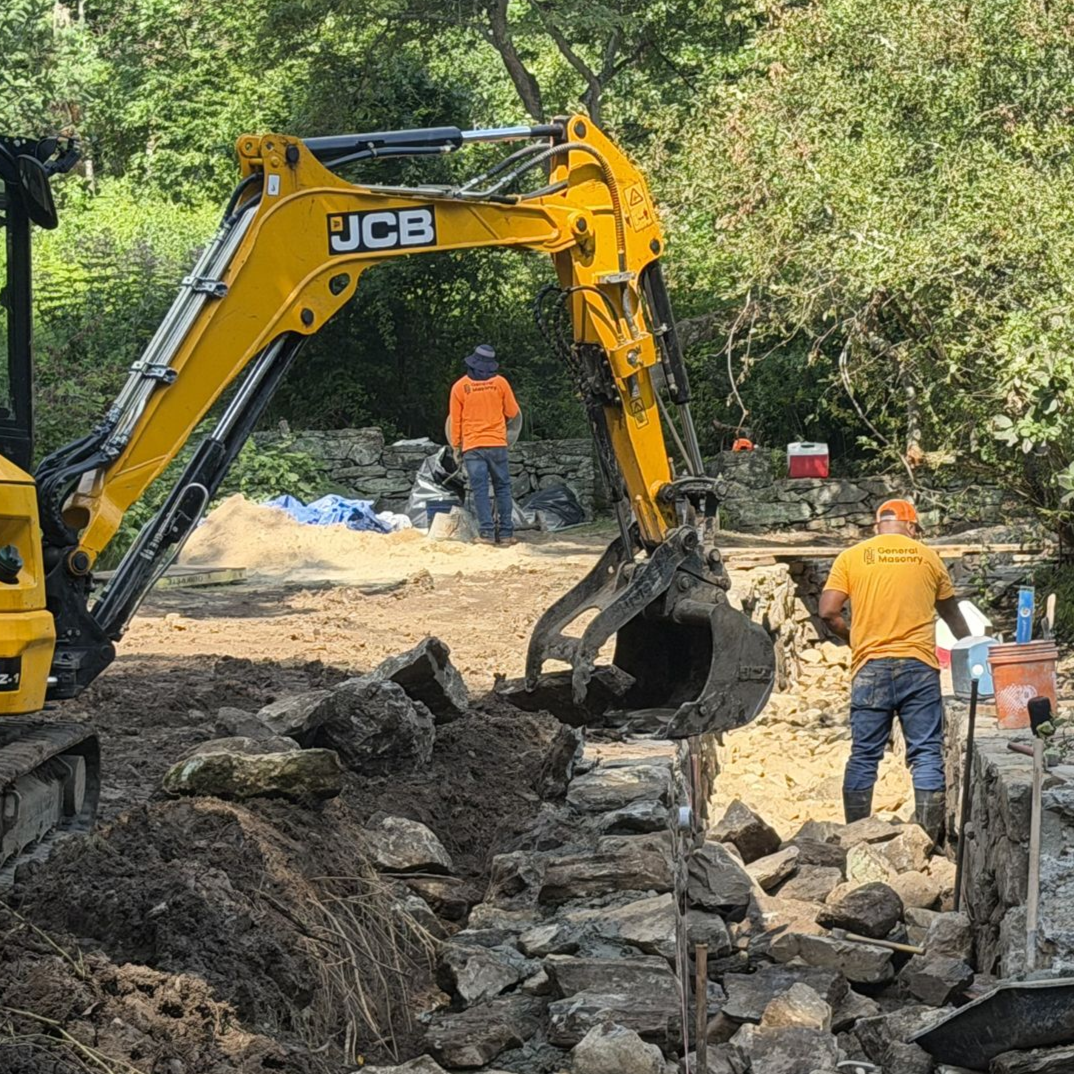
Every wall we build sits on a base trench that's about 18 inches wide and 6 to 8 inches deep. We pack that trench with gravel before the first stone or block goes in. A compacted gravel base gives the wall a level, stable footing and lets water move through instead of collecting underneath, which matters through Connecticut's freeze-thaw cycles. It's the same excavation and site prep discipline we bring to every project.
Step 3: Choosing Natural Stone or Prefabricated Block
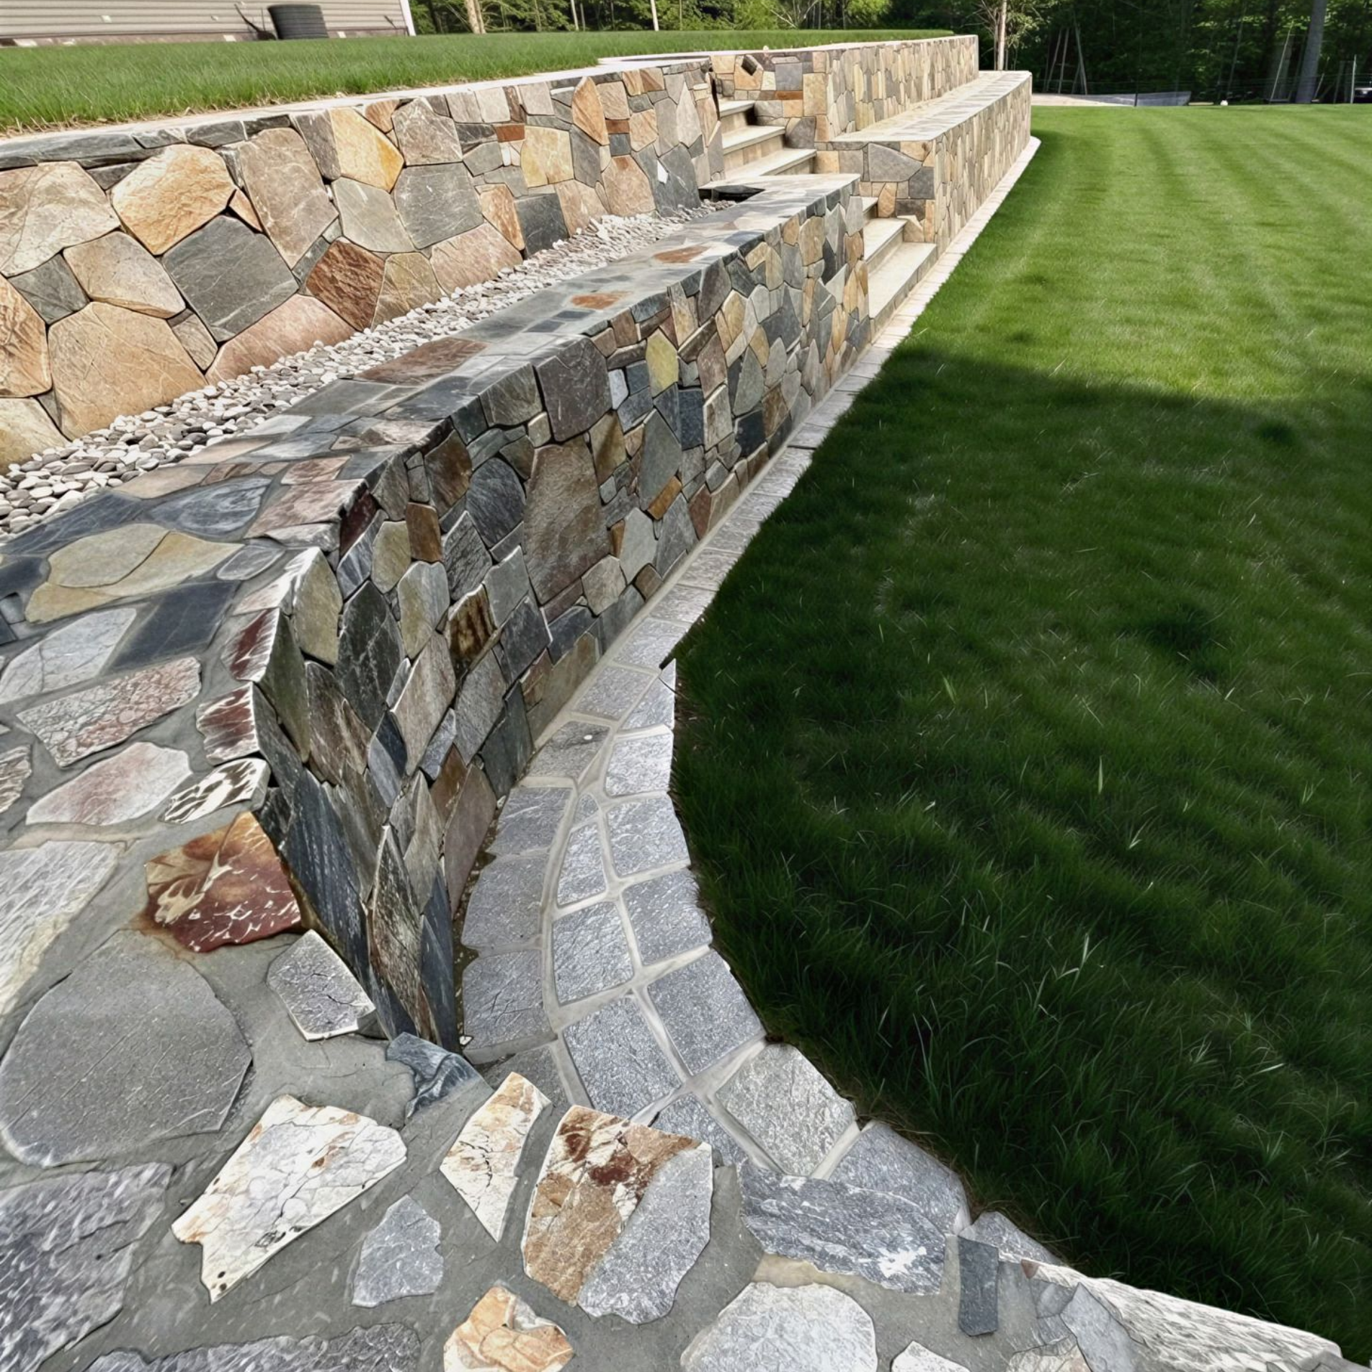
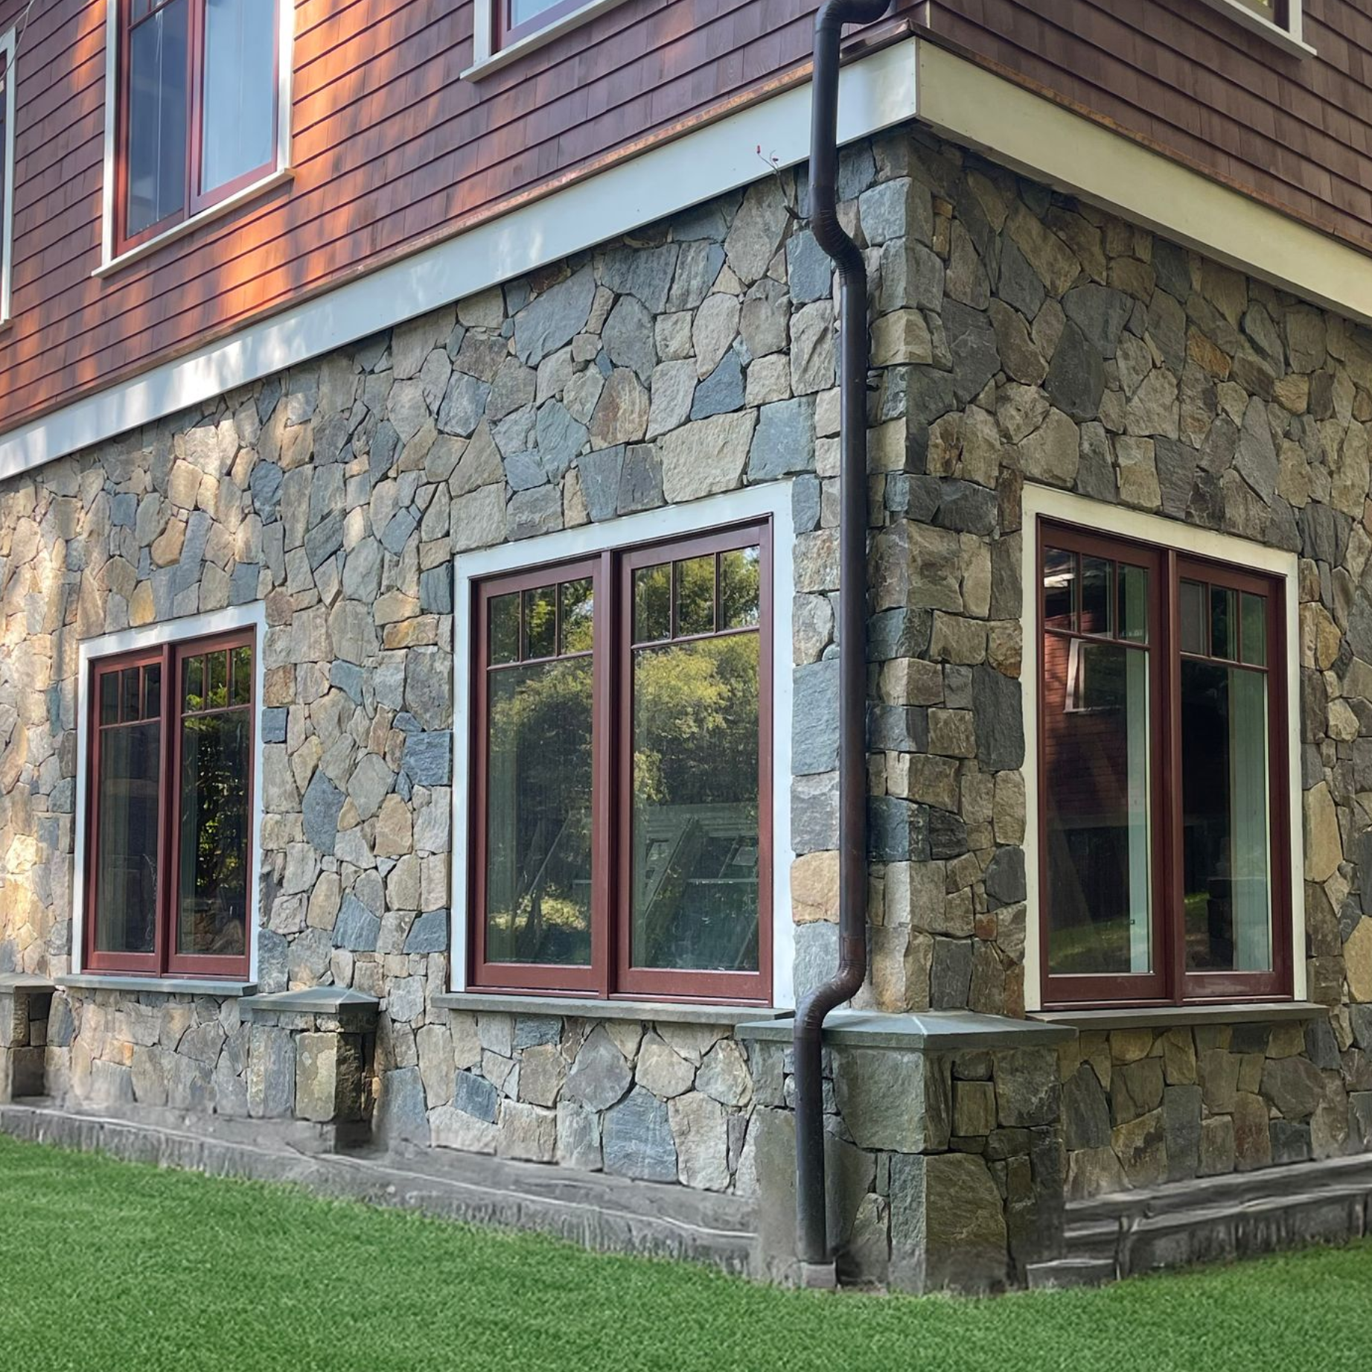
We build retaining walls two ways. Natural stone walls are set and held together with cement, giving a traditional New England look that suits established homes and wooded lots. Prefabricated block walls are stacked with gravel between the blocks for a clean, uniform face. During the design consultation, we walk through which option fits the property, the style of the home, and how you want to use the space around the wall.
Step 4: Building to the Height the Landscape Needs
There's no standard height for a retaining wall. It depends on the grade and how much soil has to be held back. One recent project peaked at 8 to 9 feet, while a wall we're building now runs 3 to 4 feet. As the wall rises course by course, we backfill and grade behind it so water flows toward drainage instead of pushing against the wall.
The steps you never see once the job is done, the trench, the gravel, and the drainage, are what decide how long a wall lasts. You can see more finished walls in our project gallery or learn more about our retaining wall services.
Frequently Asked Questions About Building a Retaining Wall
Why is my retaining wall leaning or crumbling?
Most leaning, bulging, or crumbling retaining walls are caused by water trapped behind the wall, not by the stone or block itself. When soil stays saturated, it pushes harder against the wall, and Connecticut's freeze-thaw cycles make that pressure worse each winter. A wall built without a proper gravel base or drainage behind it will eventually start to move. An on-site assessment can tell you whether the wall can be repaired or needs to be rebuilt.
Is a natural stone or block retaining wall better?
Neither is better across the board; the right choice depends on your property and the look you want. Natural stone walls held with cement offer a classic New England appearance that blends with older homes and natural landscapes. Prefabricated block walls, stacked with gravel between the blocks, provide a clean, consistent face. General Masonry builds both and will recommend the option that fits your grade, your home, and how the area will be used.
How deep should the base of a retaining wall be?
On General Masonry projects, the base trench is typically about 18 inches wide and 6 to 8 inches deep, packed with gravel before the wall goes up. That compacted gravel gives the wall a level footing and lets water drain instead of collecting underneath. The exact base for your wall depends on its height, the soil, and the slope, which is why every project starts with a site assessment.
How long does it take to build a retaining wall?
Larger retaining wall projects generally take about 2.5 to 3 weeks to complete. Timing depends on the wall's length and height, whether you choose natural stone or block, and how much excavation and drainage work the site needs. Smaller walls and repairs can move faster. General Masonry gives you a clear project scope and timeline before work begins, so you know what to expect.
Do I need a permit to build a retaining wall in Connecticut?
It depends on your town and the size of the wall. Permit requirements for retaining walls vary by Connecticut municipality, and taller walls are more likely to need one. General Masonry manages the permitting process for projects that require it, so you don't have to sort out the paperwork on your own. You can find more answers on our FAQ page.
Ready to fix the slope, the puddles, or the wall that's seen better days? General Masonry is a second-generation, family-owned masonry contractor serving Western Connecticut for nearly 20 years. Call (203) 757-5590 or request a free estimate to start planning your retaining wall.